
ERA
Upper West Side, New York City
ODA Architecture
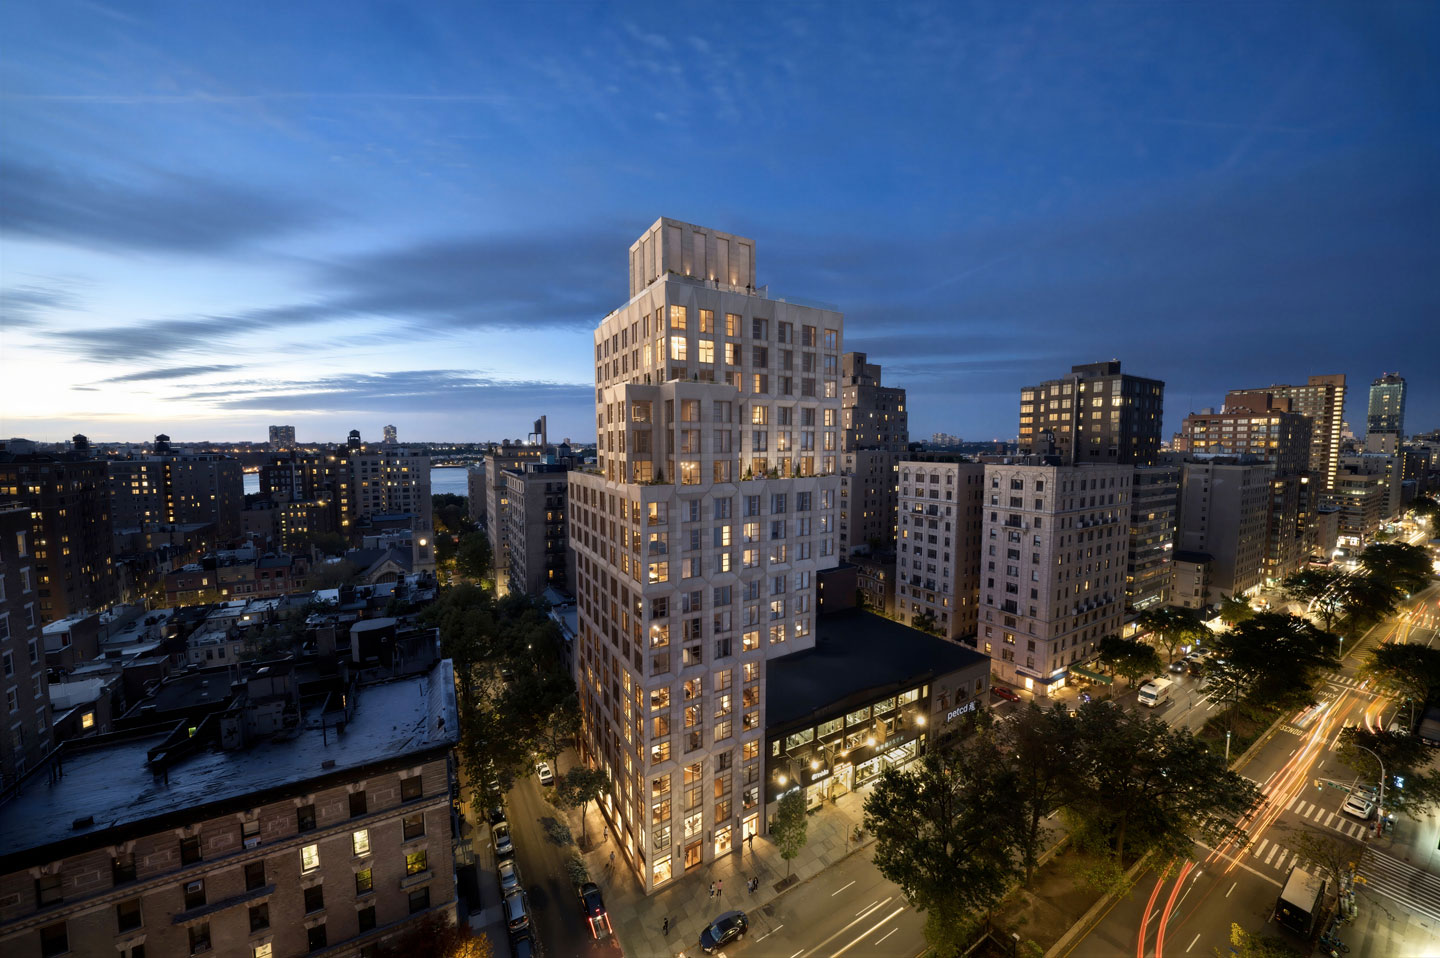
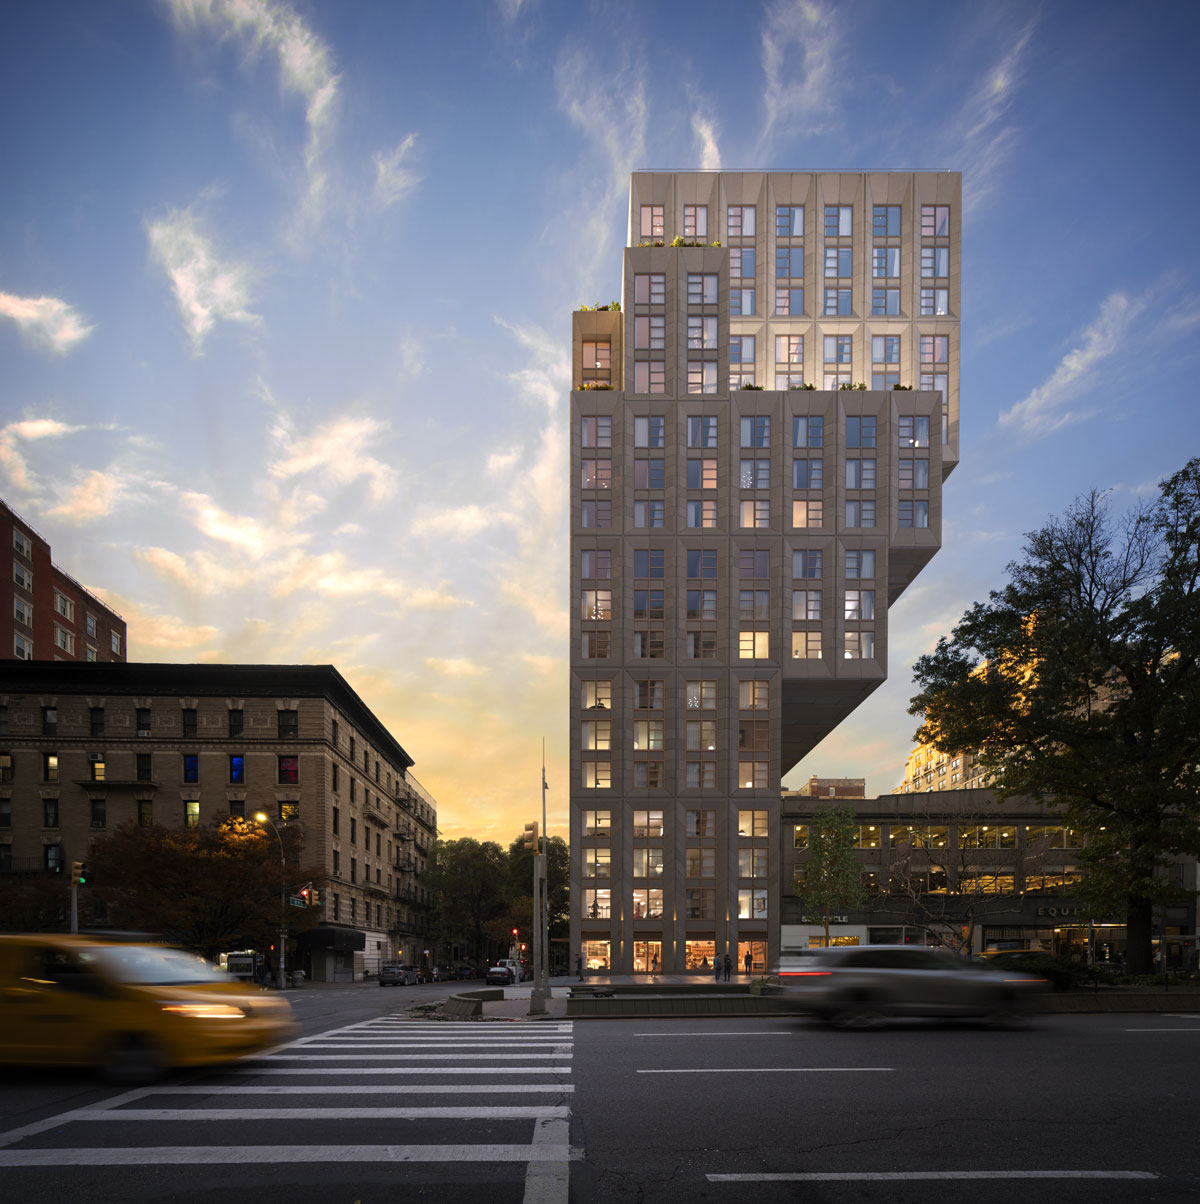
MOSO Studio was commissioned to produce CGI architectural renderings for ERA at 251 West 91st Street on Manhattan's Upper West Side. MOSO's renderings are credited in coverage of the project by Dezeen, Multi-Housing News, and NY YIMBY.
Designed by ODA Architecture from envelope to interiors, and developed by Adam America Real Estate and Northlink Capital, ERA is a 20-story, 57-unit luxury condominium. The building features a 50-foot cantilever — the largest residential cantilever in Manhattan — which allows the building to grow in footprint as it ascends. The 250-foot-tall limestone-clad tower covers 136,639 sq ft and offers residences from 887 to 3,524 sq ft in two- to five-bedroom layouts. The rooftop pool is the only one on the Upper West Side. Asking prices ranged from $2.625 million to $13.5 million for the five-bedroom penthouse, which set a price-per-sq-ft record above 88th Street in Manhattan.
ERA's stepped limestone facade, with offset geometries layered in three-floor increments, responds directly to the pre-war residential character of the surrounding blocks.
MOSO Studio's CGI visualisations were used for pre-sales marketing and press at the time of sales launch.
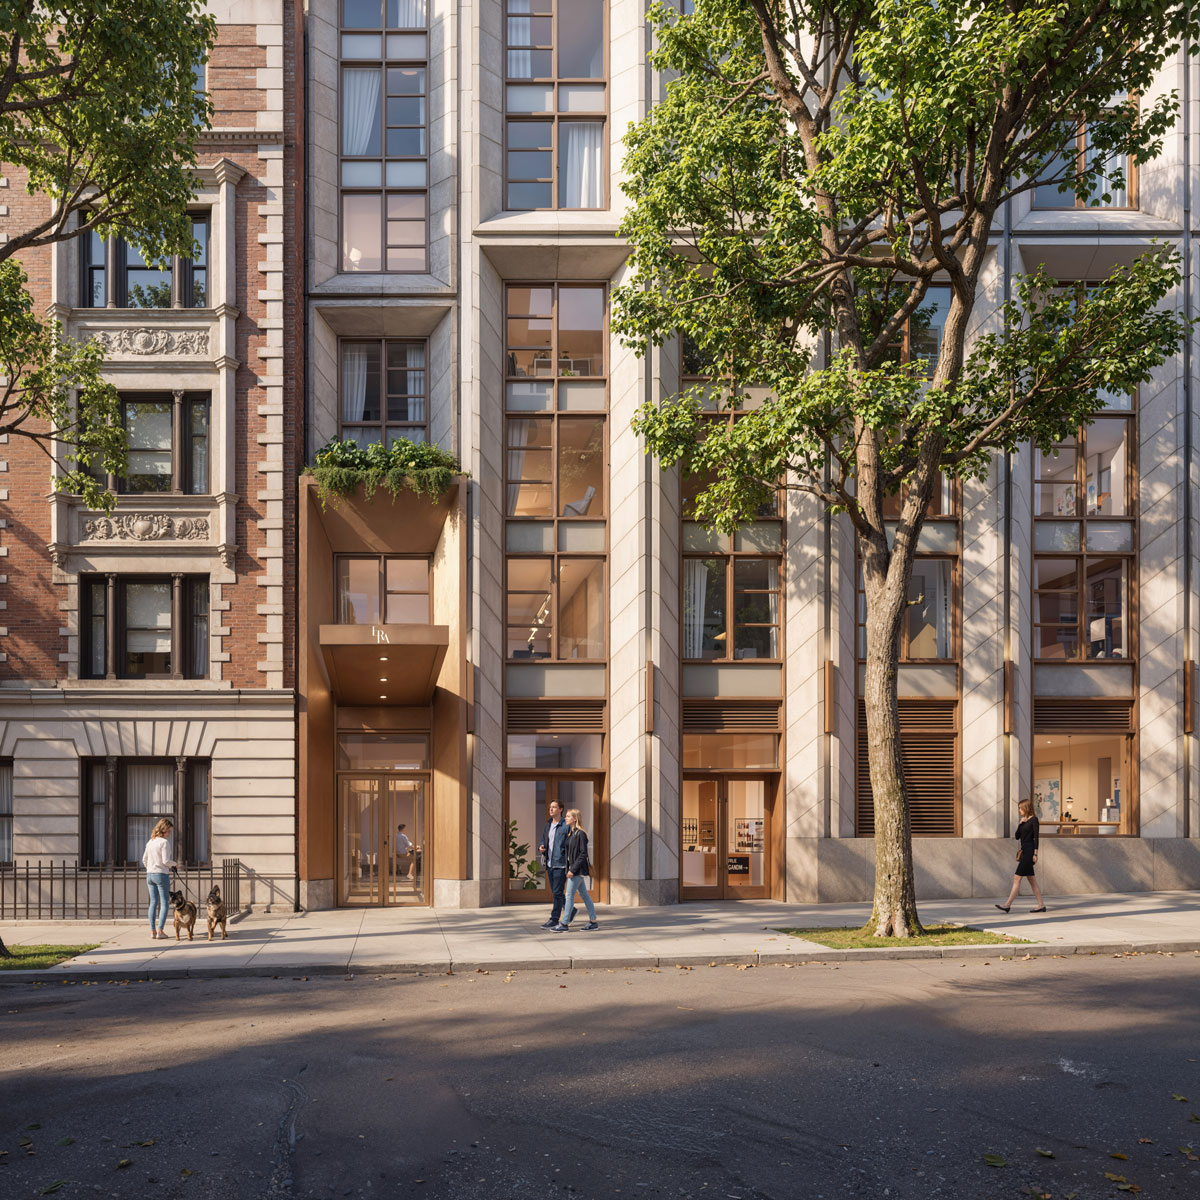
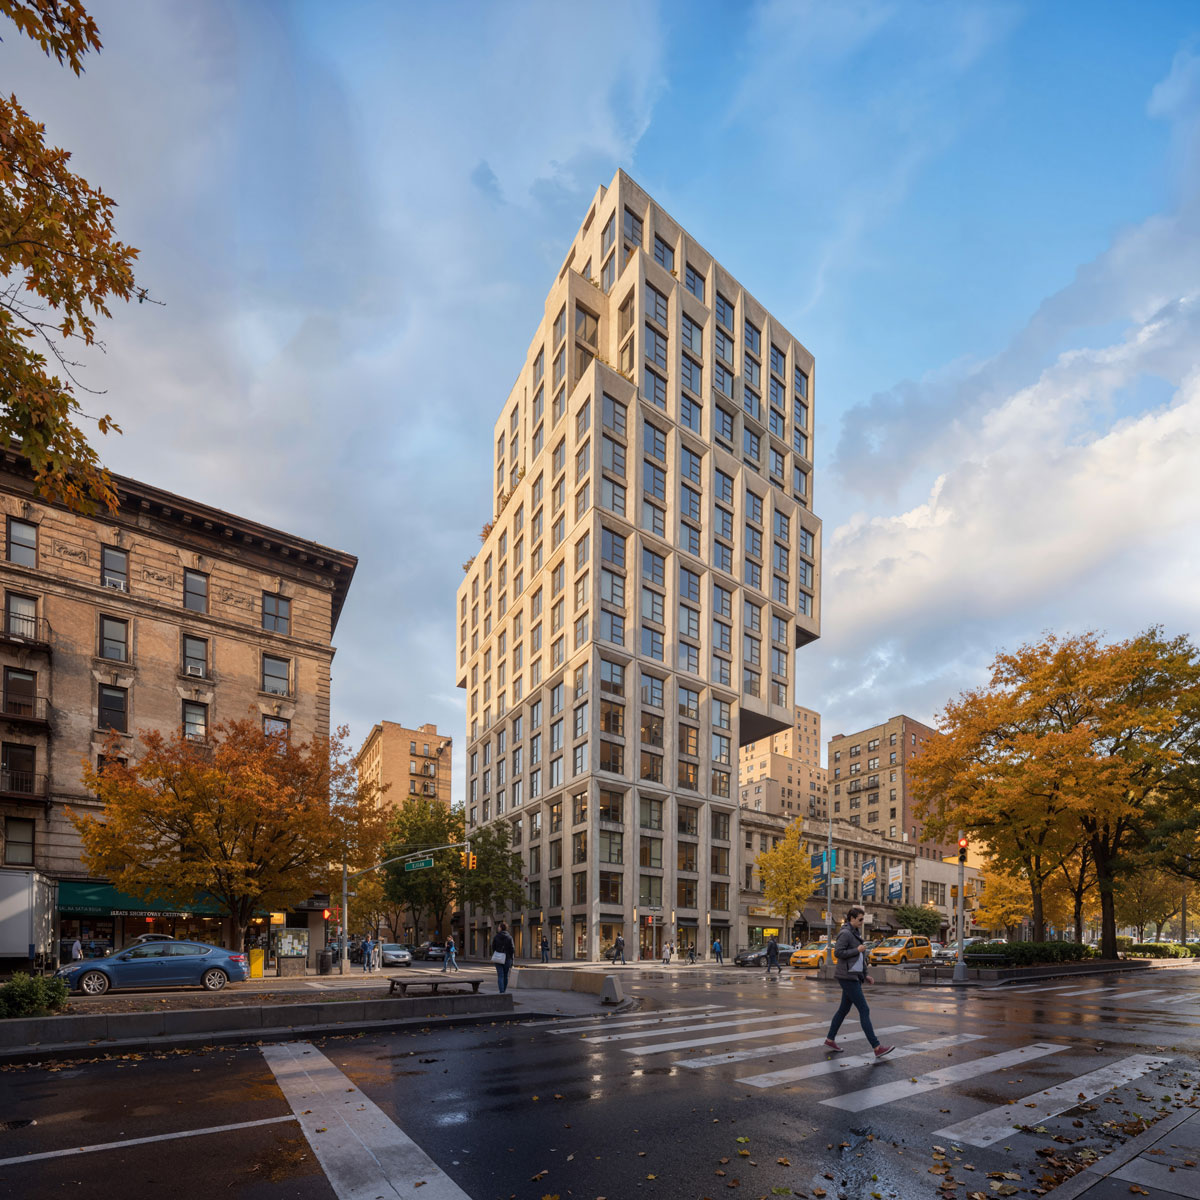
ERA's stepped limestone facade, with offset geometries layered in three-floor increments, responds directly to the pre-war residential character of the surrounding blocks.
MOSO Studio's CGI visualisations were used for pre-sales marketing and press at the time of sales launch.