
14 White Street
Tribeca, New York City
Nava
MOSO Studio was commissioned to produce CGI architectural renderings for 14 White Street in the Tribeca East Historic District, Manhattan — a 30,000 sq ft, seven-story mixed-use residential building developed by NAVA Architecture and Development, with exterior architecture by DXA Studio, interior architecture by NAVA, and KURV Architecture serving as Architect of Record.
The building's distinctive facade is clad in individually acid-etched patinated bronze panels, fabricated using CNC technology — a process that allows each panel's angle and etching density to be customised depending on the programme behind it. Smaller apertures serve private spaces such as bedrooms and bathrooms; larger openings define the living and dining areas. The bronze envelope establishes a direct material dialogue with the cast-iron manufacturing buildings of the surrounding Tribeca East Historic District, approved by the NYC Landmarks Preservation Commission. The structural system is by Robert Silman Associates; MEP engineering by MWB Engineering; lighting design by LOOP Lighting; general contractor Central Interiors.
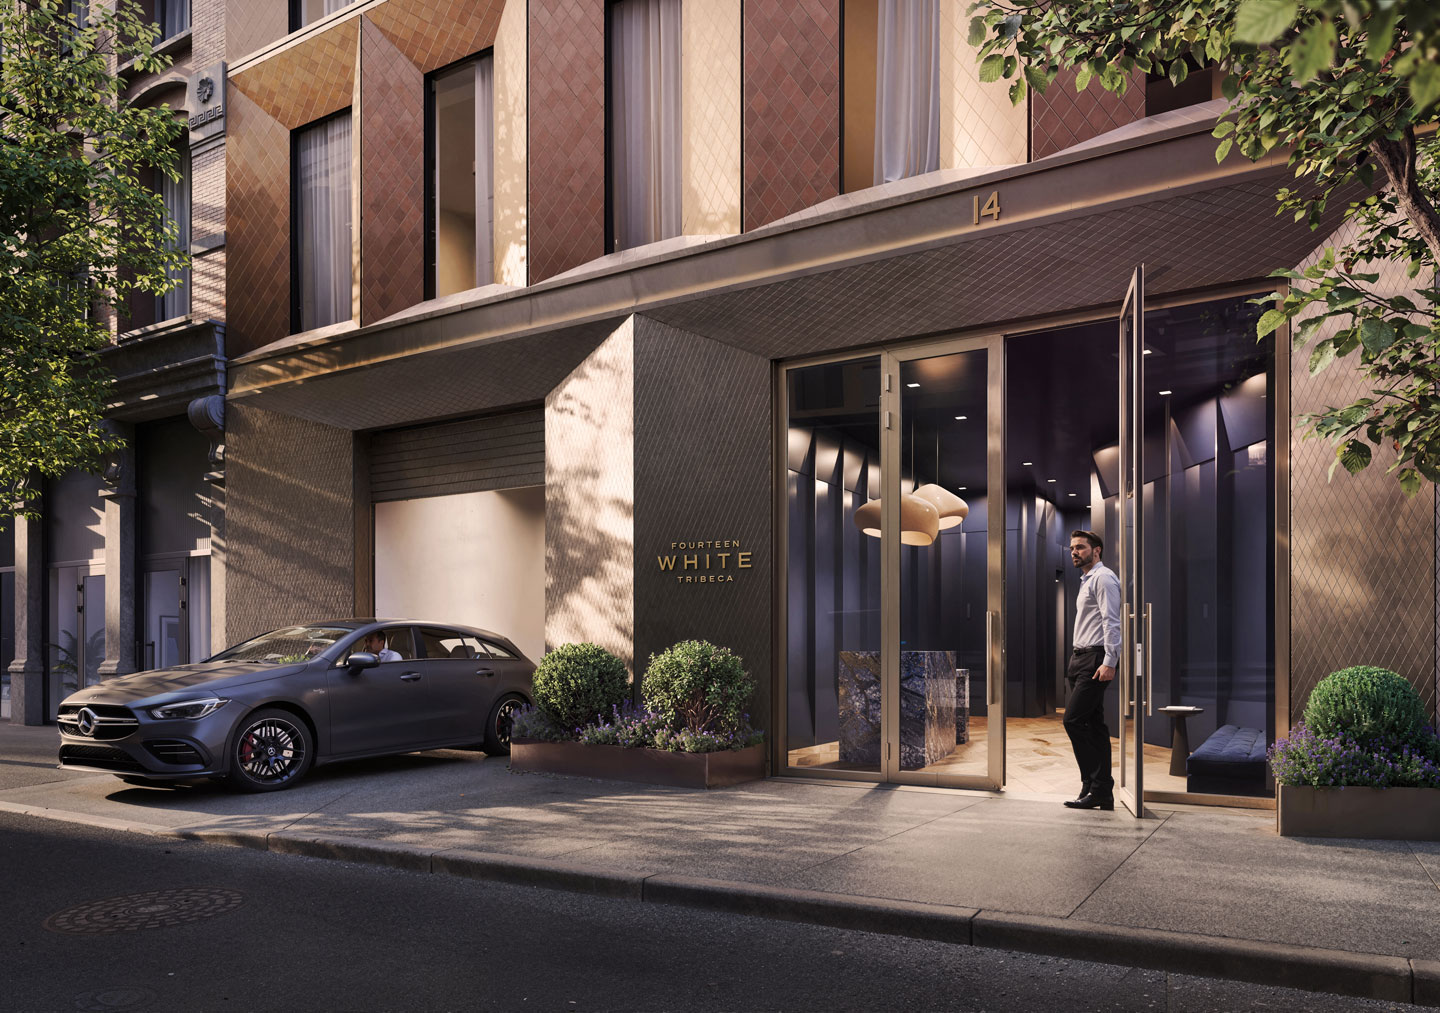
14 White Street is designed to passive building standards, with large high-performance windows and a continuously insulated rain screen envelope beneath the bronze cladding. The building delivers 7 condominium units ranging from 1,200 sq ft two-bedroom homes to 4,000 sq ft four-bedroom residences, above 3,000 sq ft of ground-floor retail. The project received the Best of Design Award for Unbuilt Residential in 2017. Certificate of occupancy is targeted for mid-2026.
Set in the heart of Tribeca, 14 White Street is surrounded by classic cast-iron architecture, cobblestone streets, and converted warehouse lofts that define the neighbourhood's character. The Tribeca East Historic District, where the building is located, is one of New York City's most architecturally protected enclaves, with the Landmarks Preservation Commission overseeing all new construction for contextual compatibility.
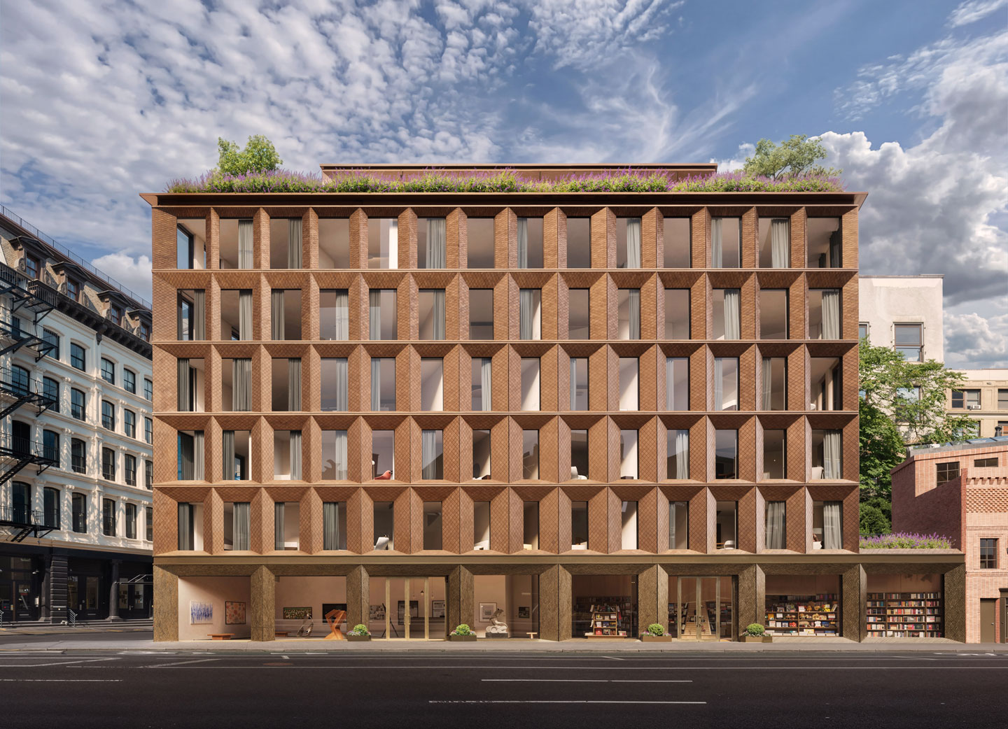
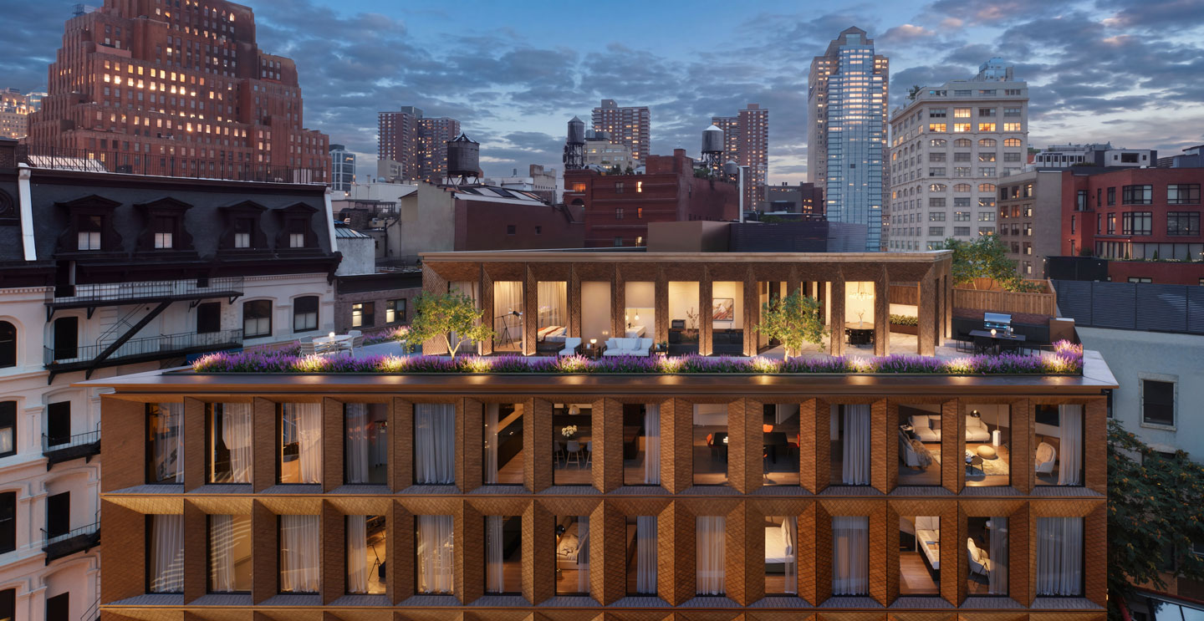
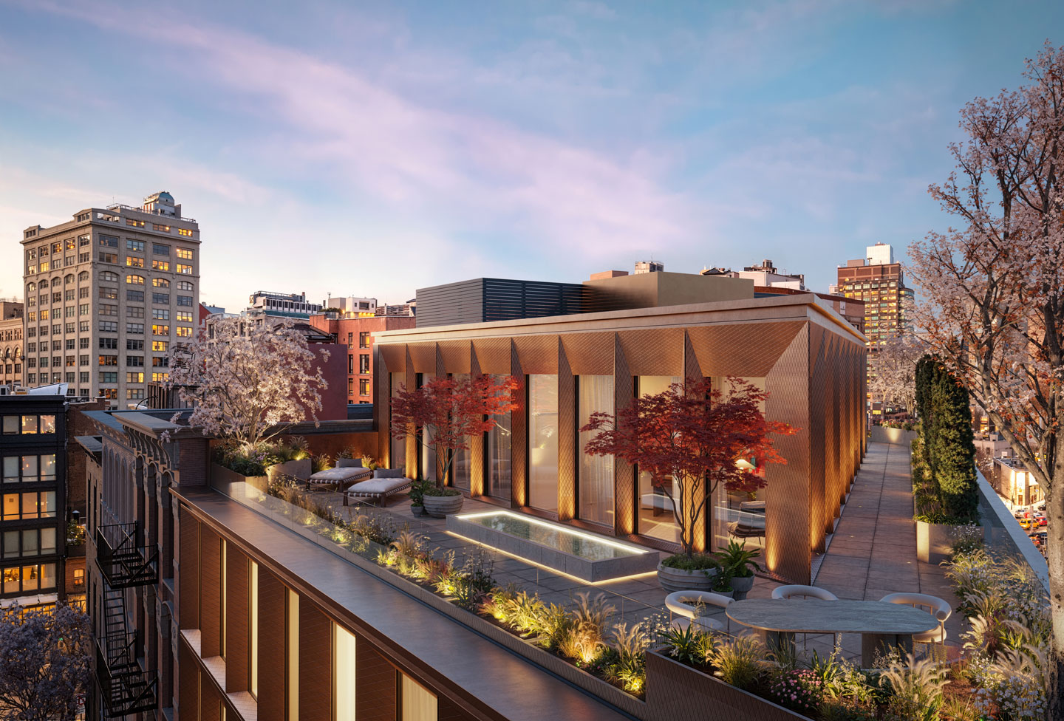
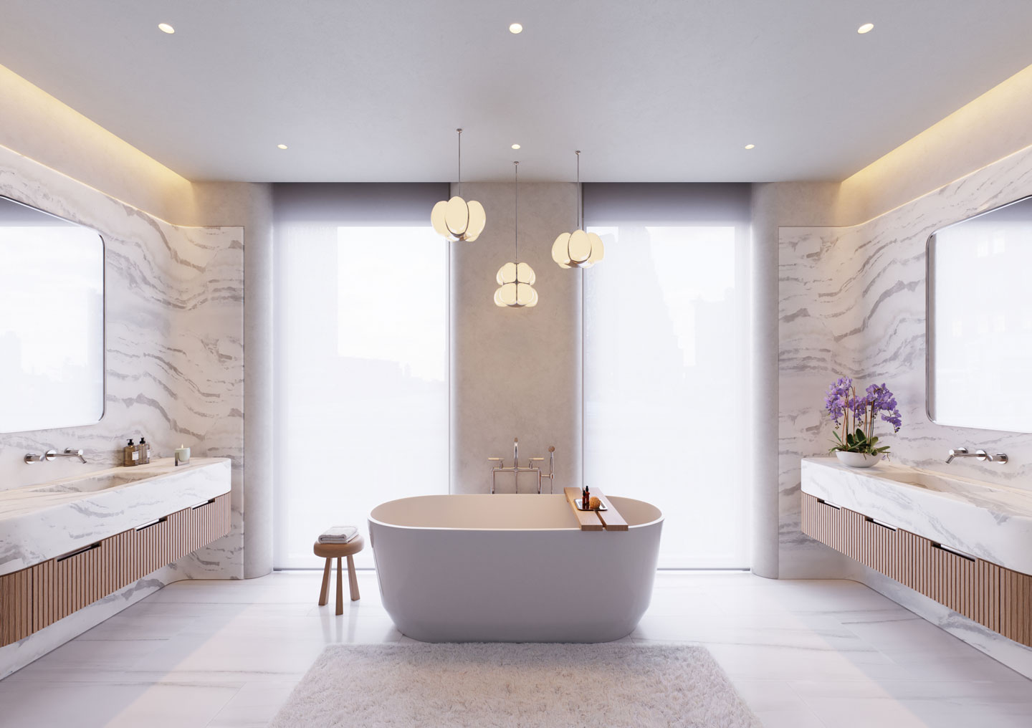
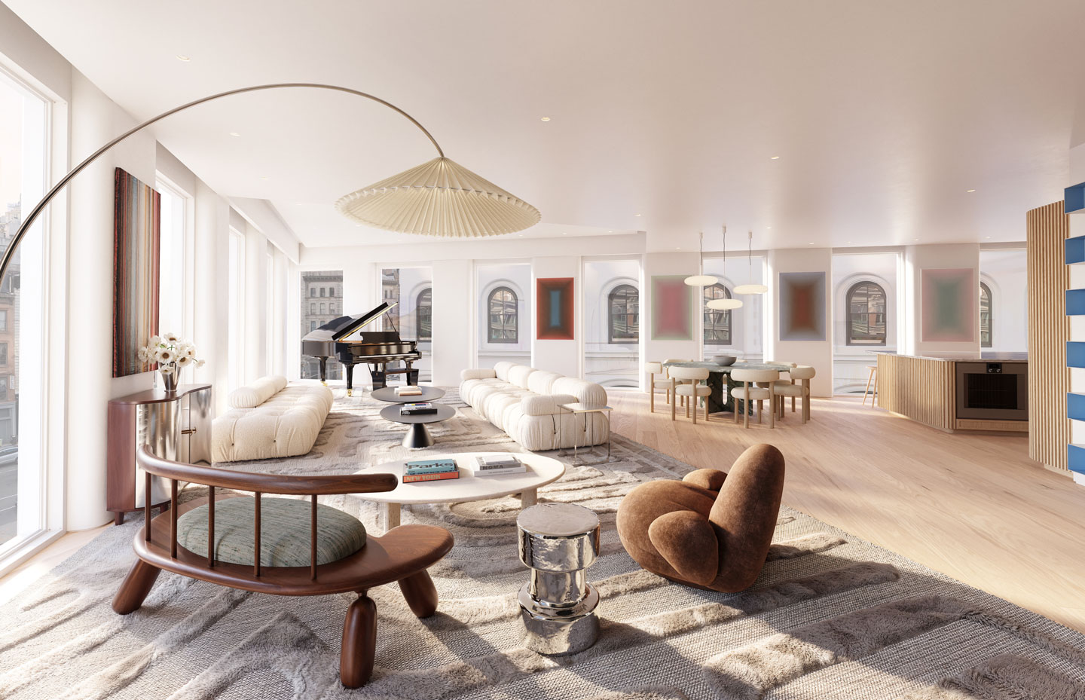
MOSO Studio's photorealistic CGI renderings were produced to support NAVA's pre-sales and design development programme, visualising the completed building's bronze facade, its material relationship to the surrounding cast-iron streetscape, and the quality of the interior residential spaces.